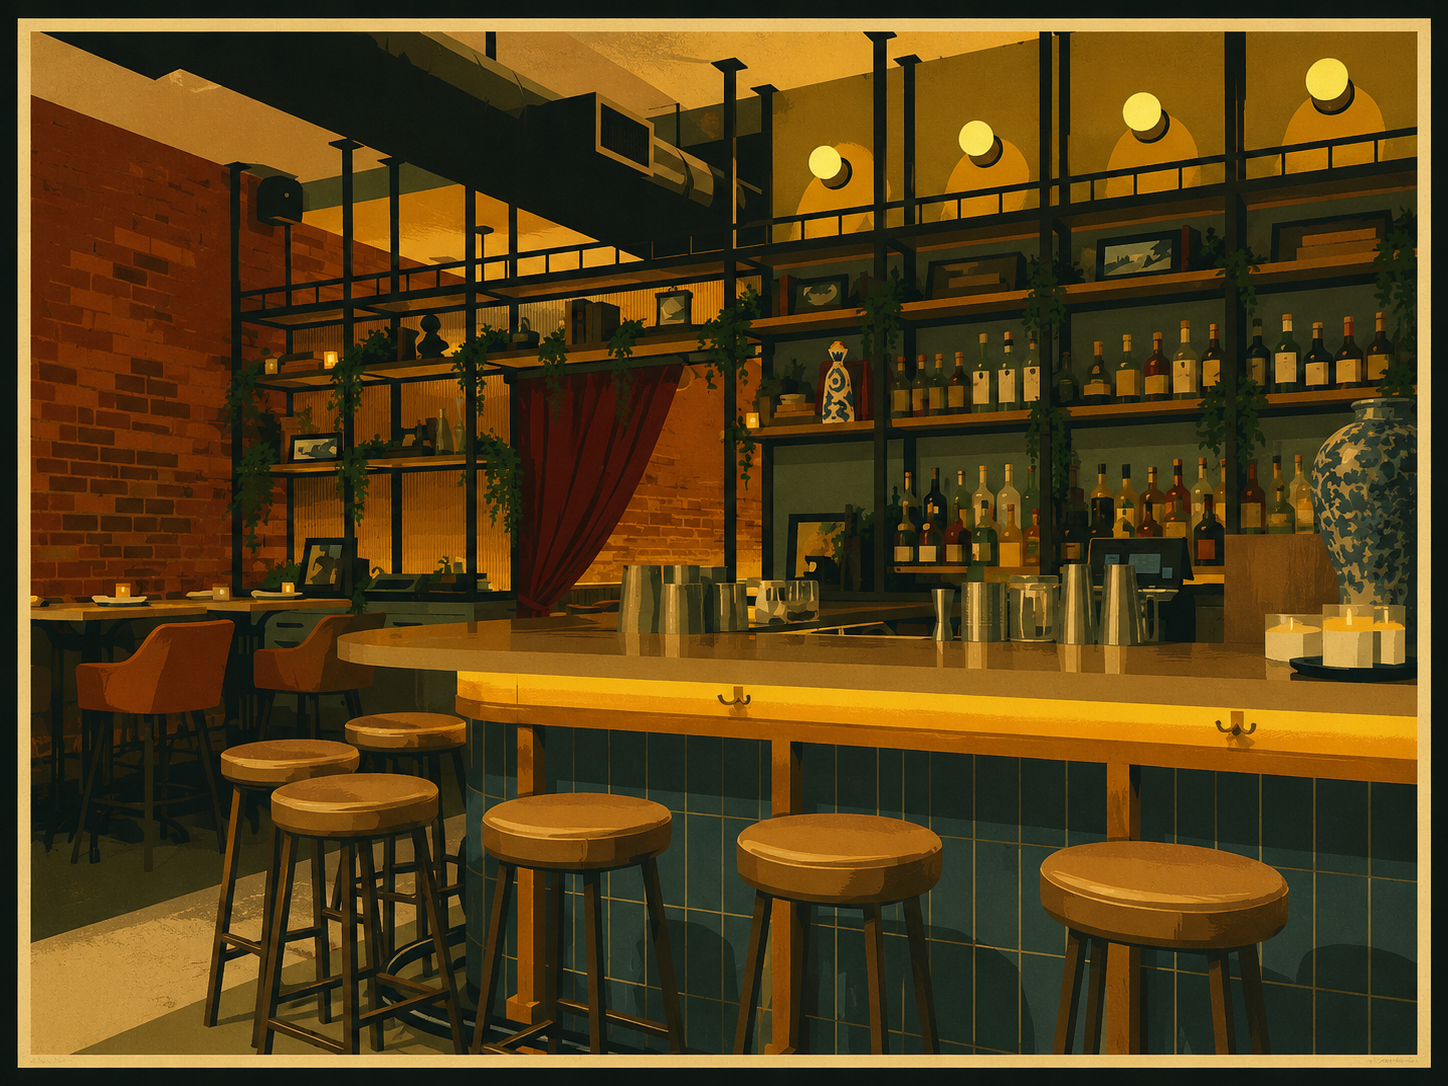
MERCER BAR
SOHO, NEW YORK
mercer bar | Hospitality
soho, NY (sOho CAST IRON HISTORIC DISTRICT)
1,950 SF | Interior / EXTERIOR RENOVATION
Spaces that fall into the cycle of deferred maintenance and a lack of updates foster the realm of opportunity for new owners and entrepreneurs that can envision the potential of what spaces could become. In a city like New York there are countless spaces that fall into a predictable, operational grind that leave owners questioning whether the juice of a refresh, rebrand or retooling is worth the squeeze. This hospitality space on Mercer Street was a prime example of a venue that had tread water for some time before the next crew saw a chance to breathe new life into an old space.
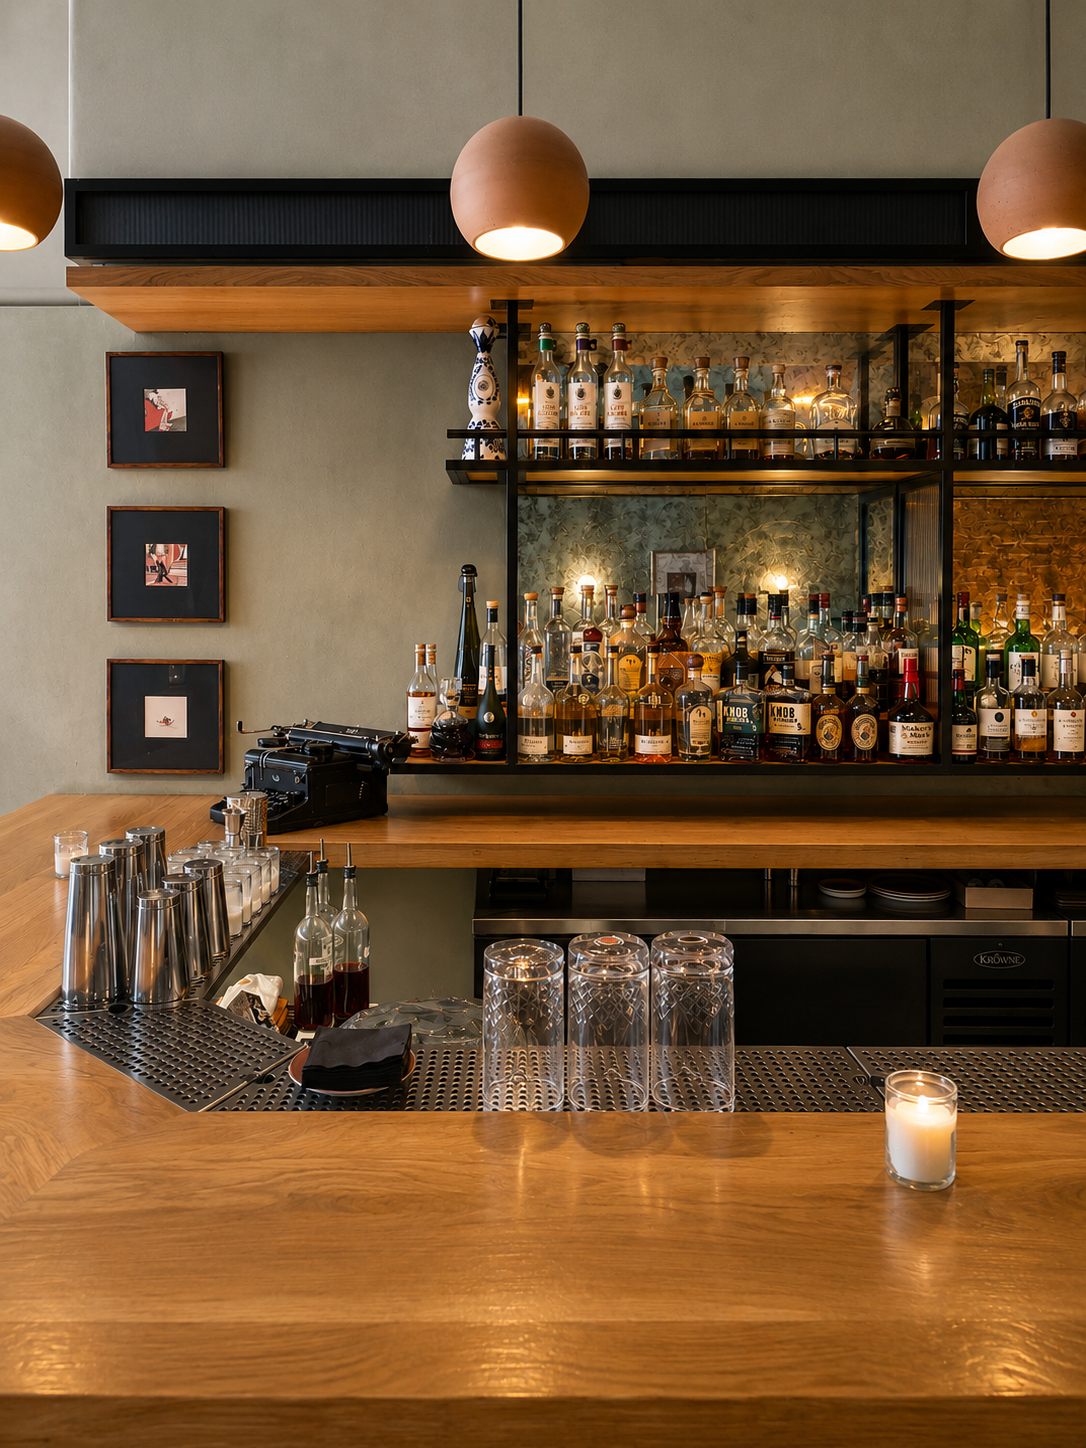
As is commonly the case, even when stripped down to its core components the space brought some inherent challenges. Long and thin retail spaces create tight clearances for bars and seating combined with egress paths. Add in some elevators and stairs to snake around and the space becomes a winding adventure from front to back. While maybe less than an completely blank canvas, just like the flatiron intersections of the NYC street grid these changes in direction can provide nooks and recesses that can house intimate installations of seating or millwork that lock into place.
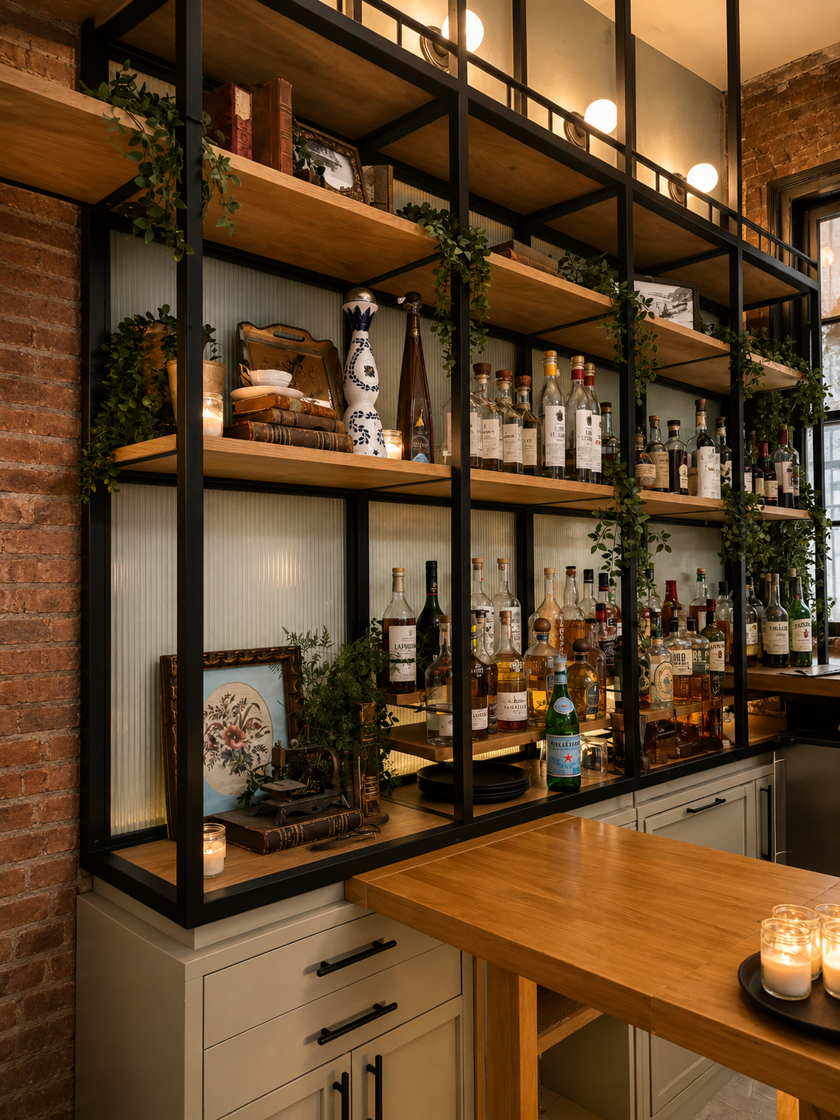
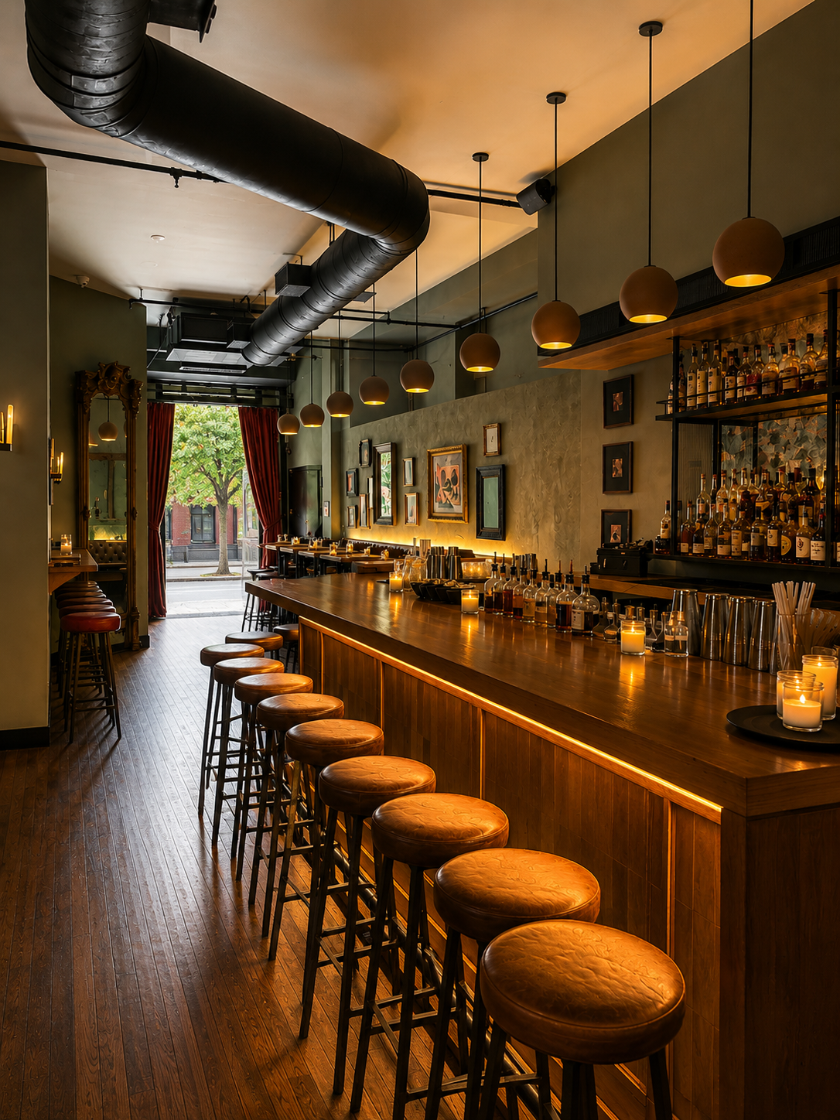
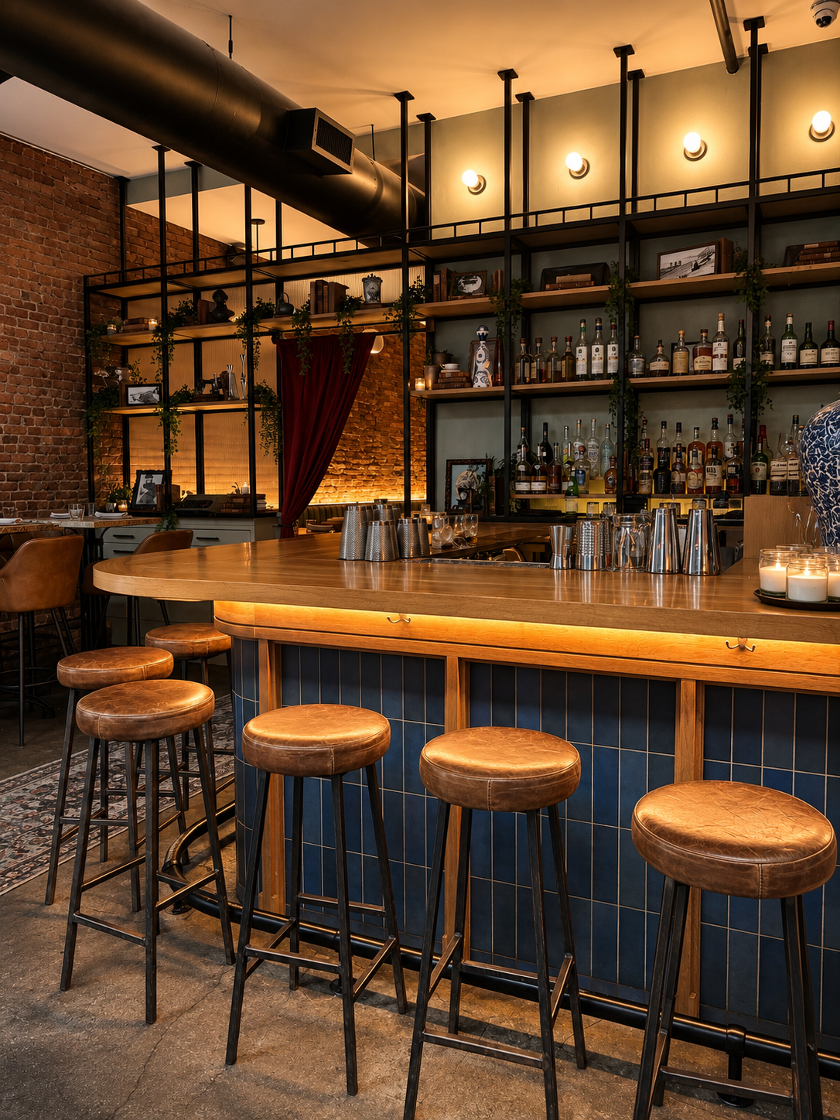
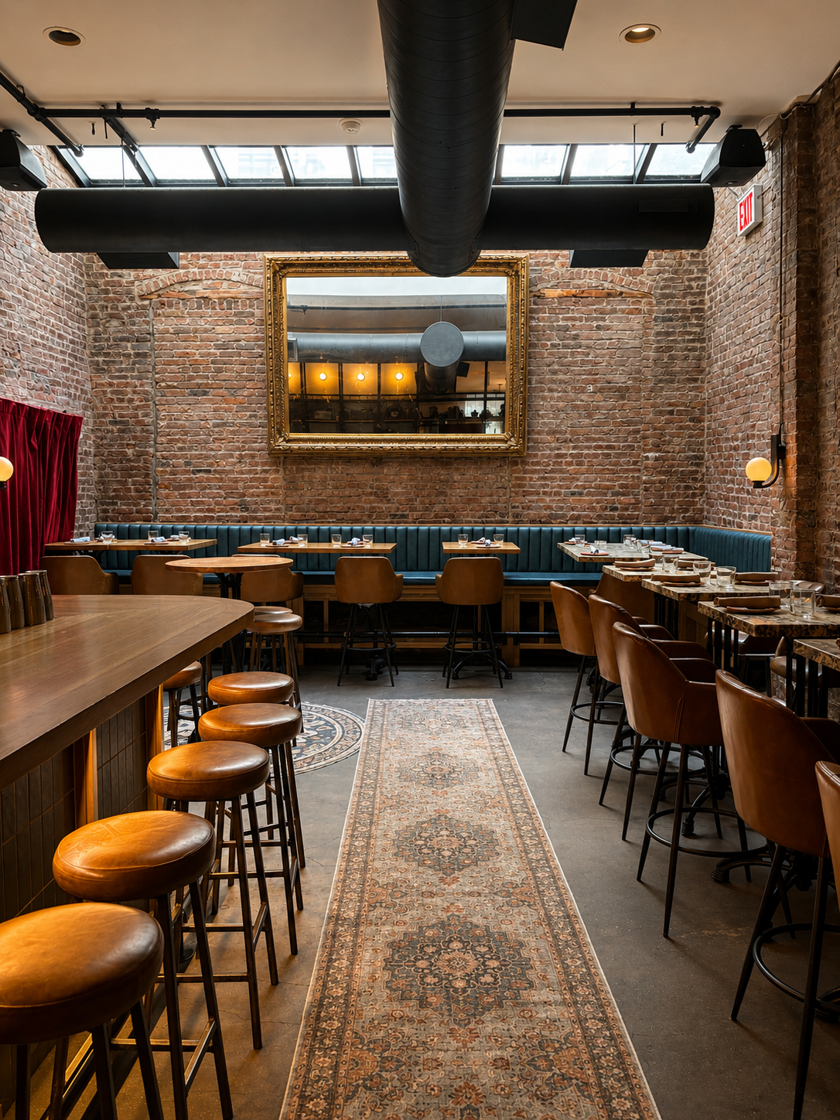
This establishment hosted a new bar and seating up front to entice people in from the sidewalk. With a kitchen remaining in place, the goal became having an equally enticing option to pull patrons through the restaurant to the back of the space for a different kind of experience. Here newcomers would find another bar, but only after they passed through a portal of steel and glass with wood shelving — an installation that would become the back bar and climb up the wall to anchor the space while the opposite wall gave a lighter presence courtesy of the skylight above.
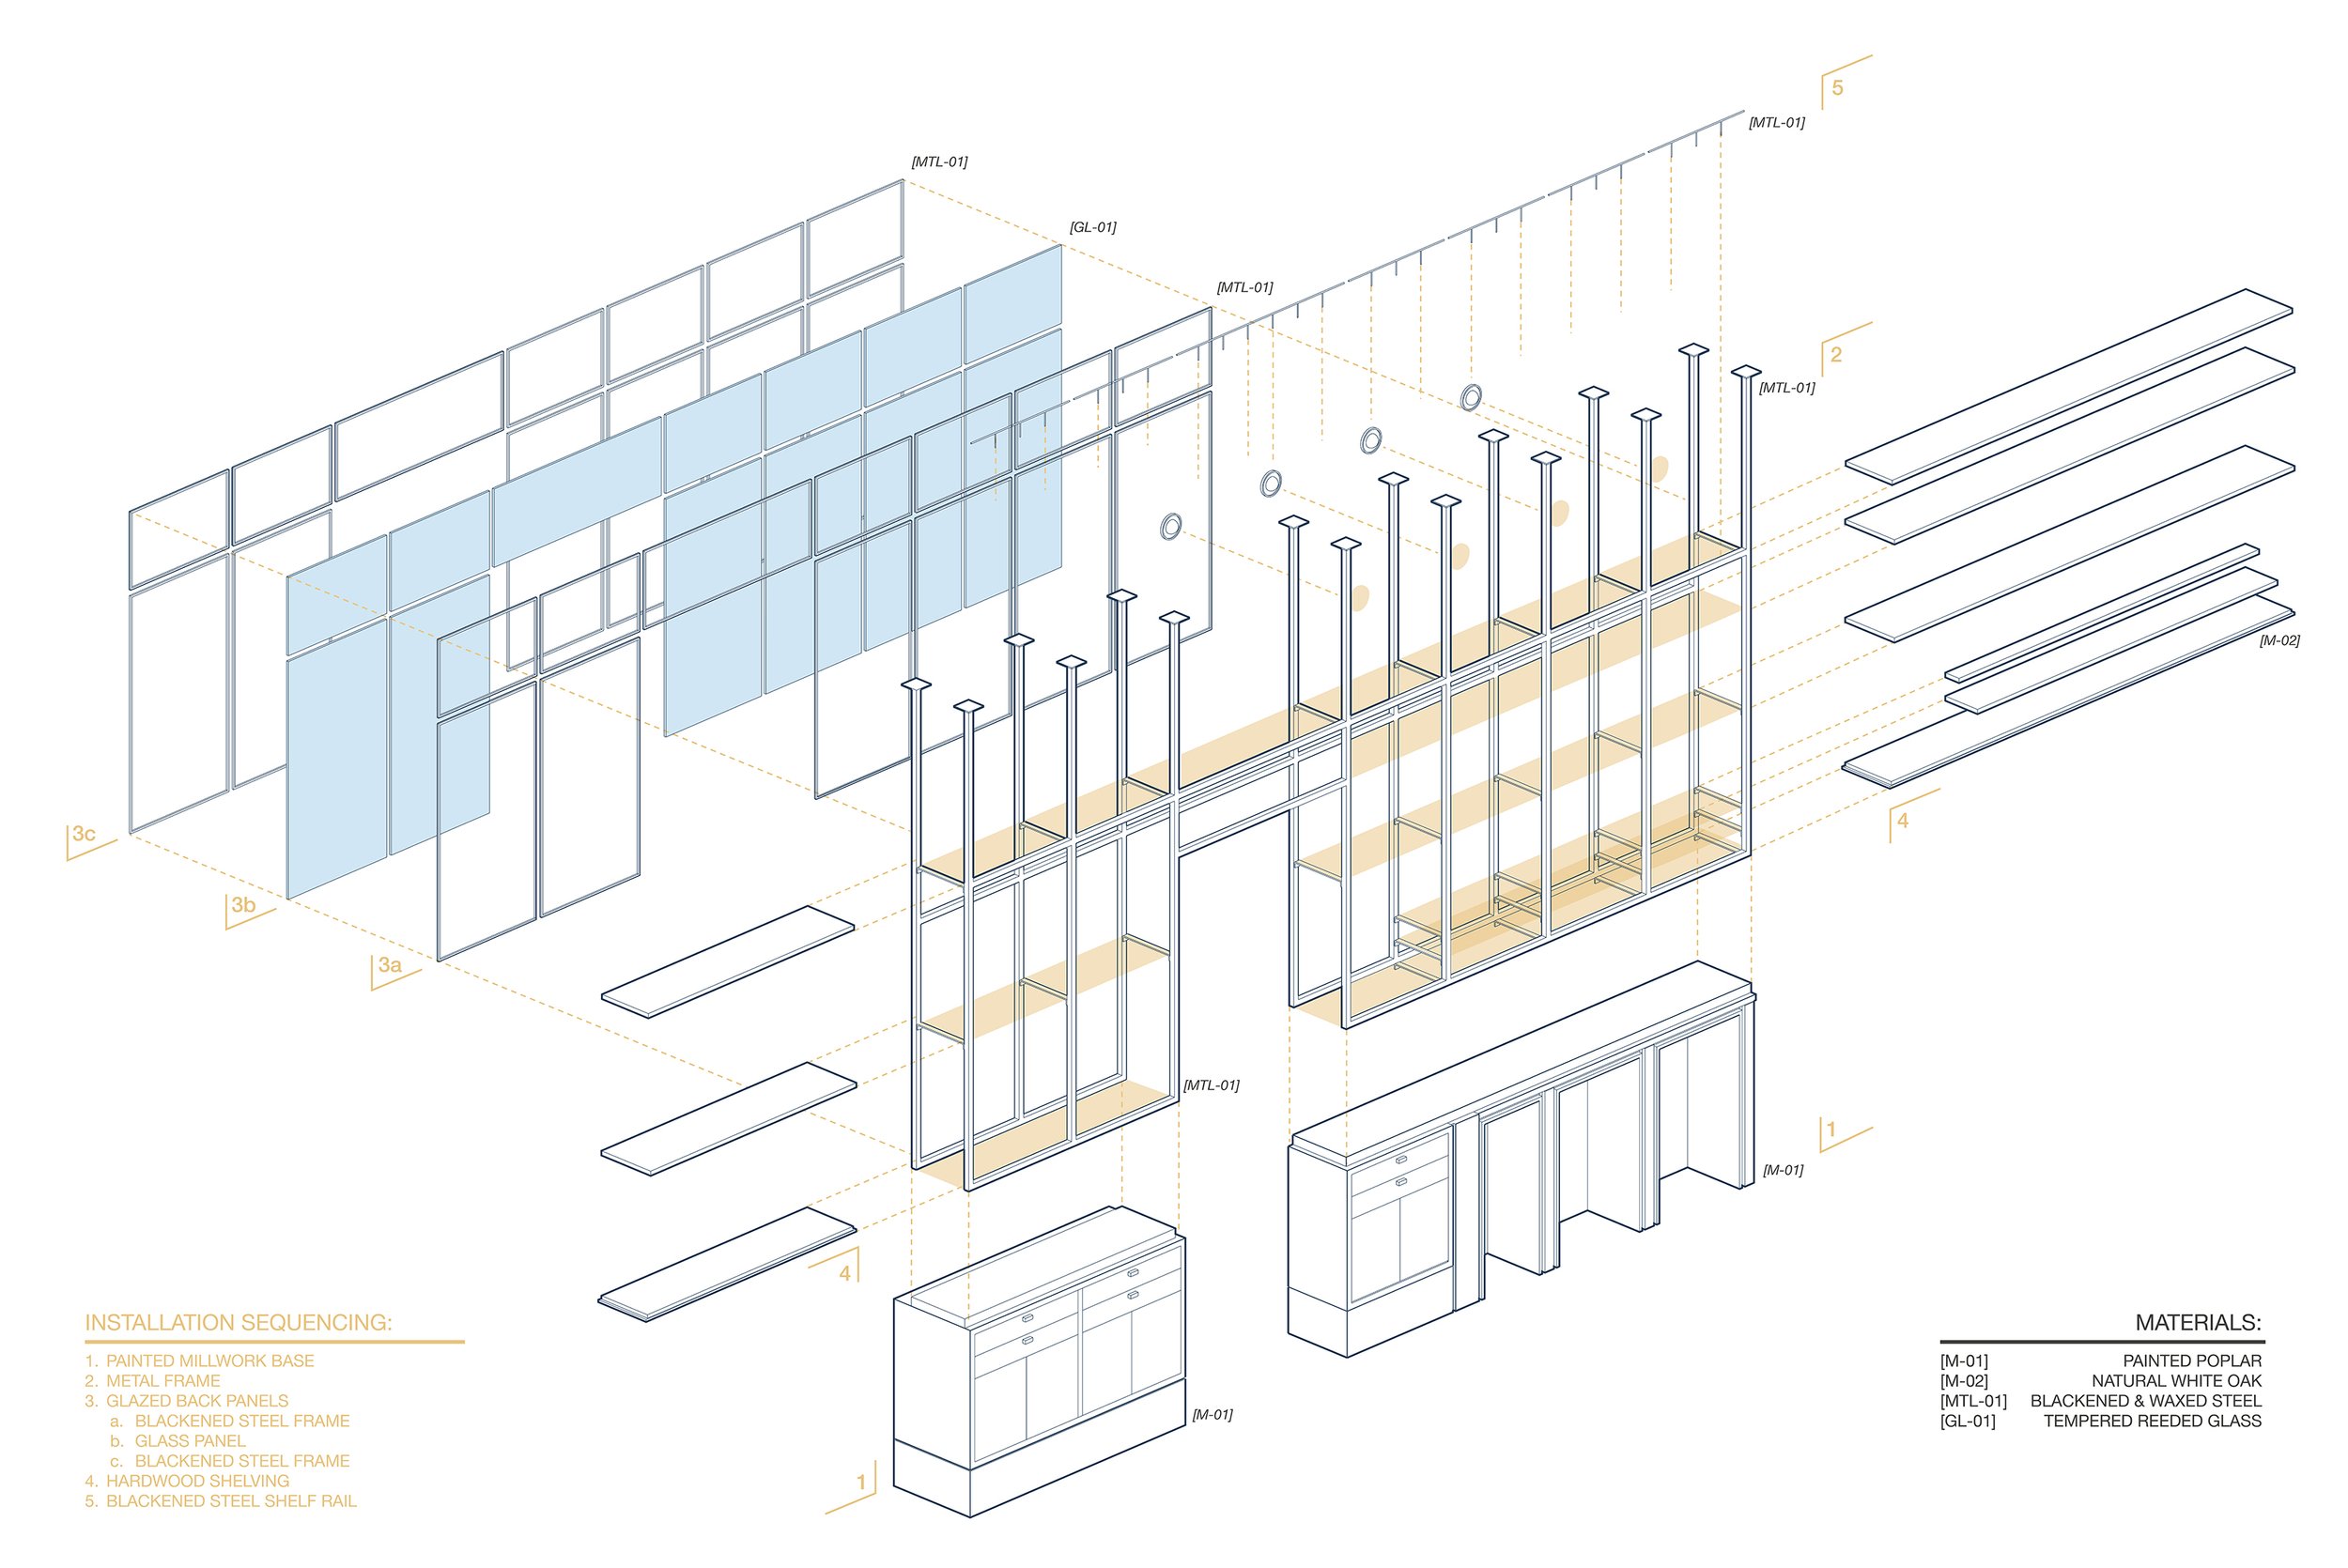
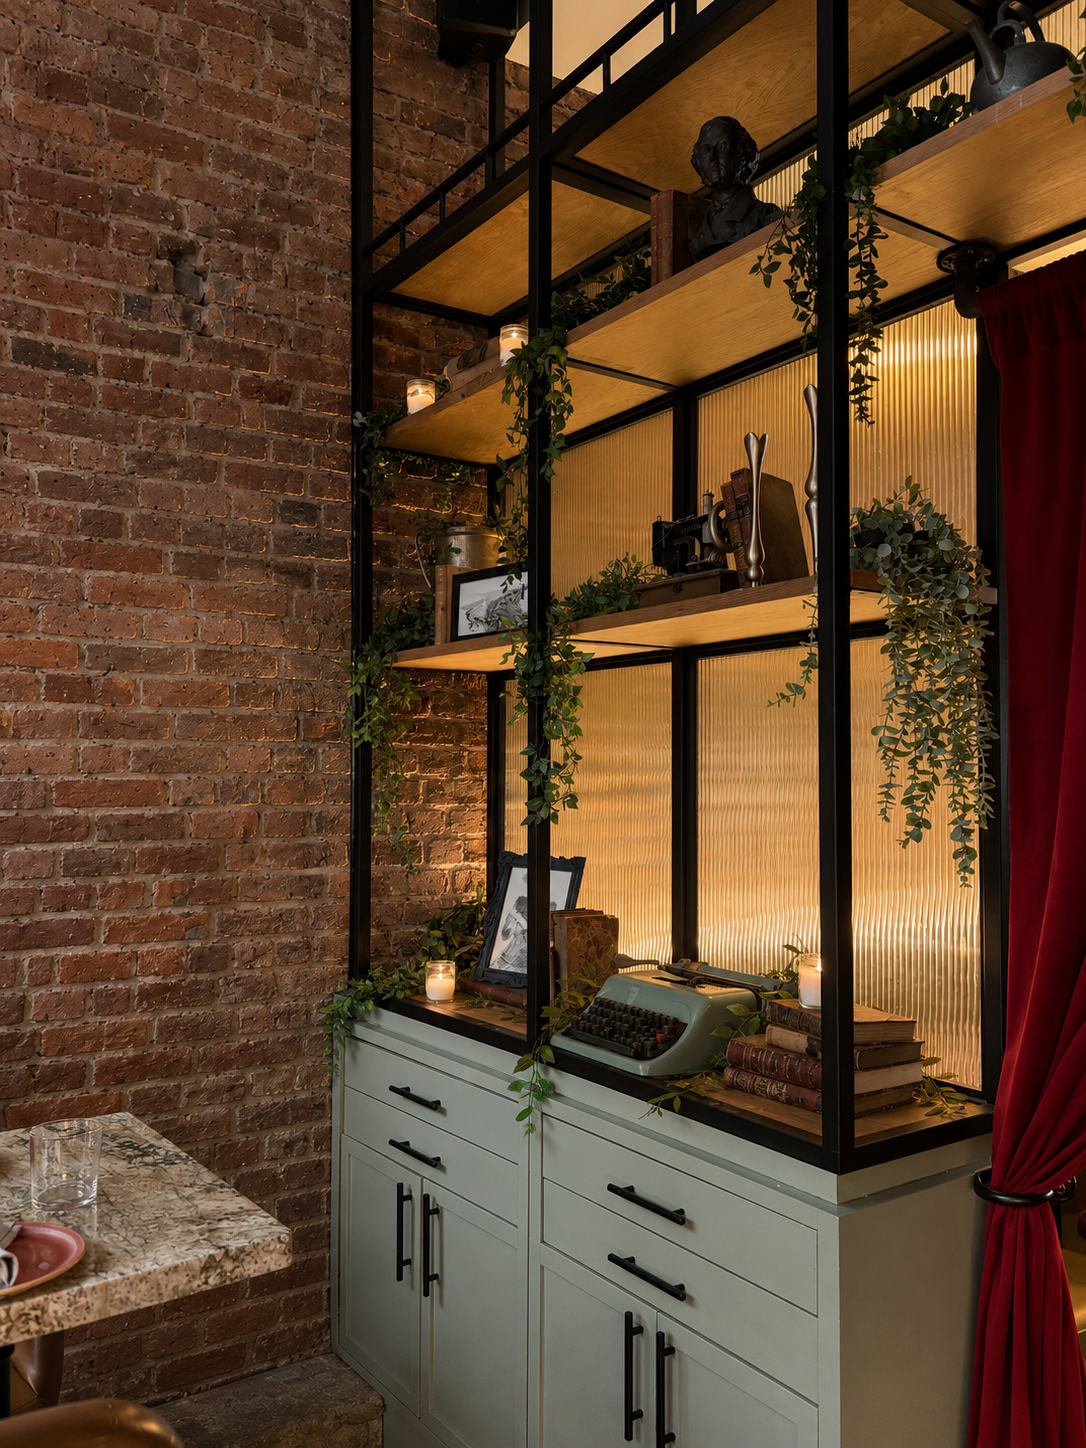
This rear bar became another example of the puzzles we love. Heavy enough to ground the space and operate at the scale of the room but light enough to read as a modern insertion of familiar materials, this installation also helped separate the rear room with a veil — just enough to make it appropriate for private events that want to walk the line between connection and separation from the rest of the establishment.
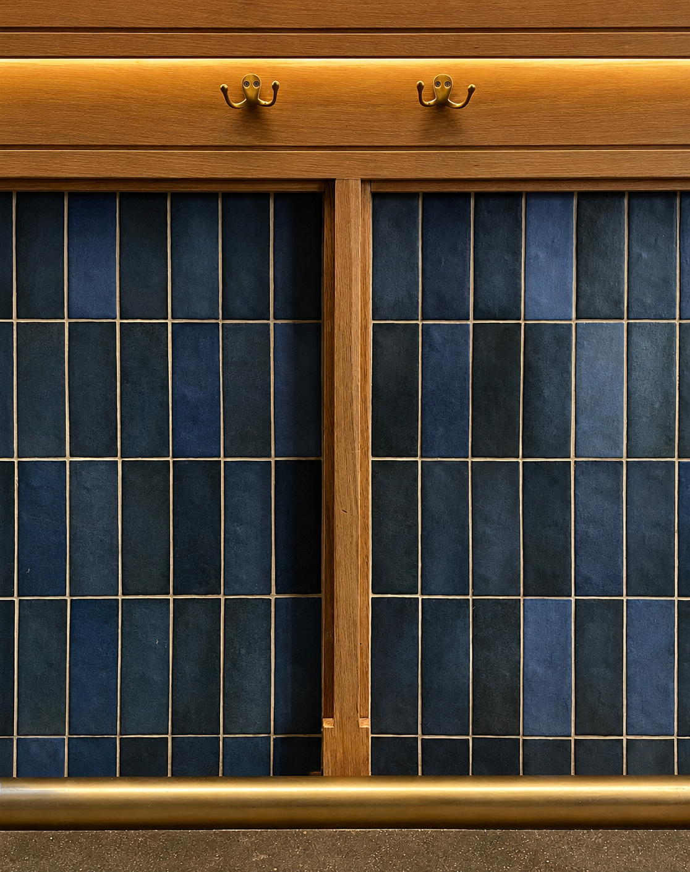
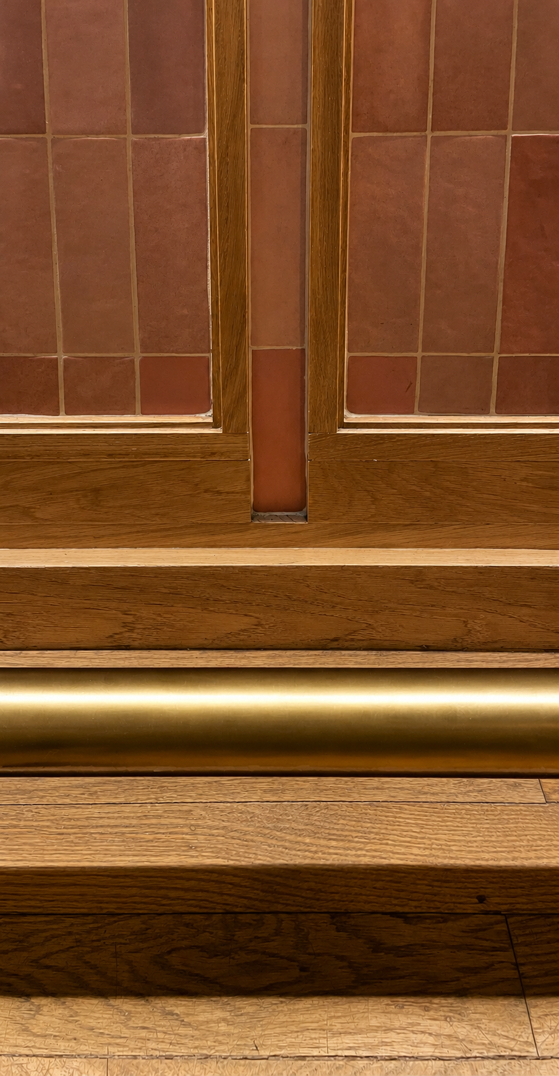
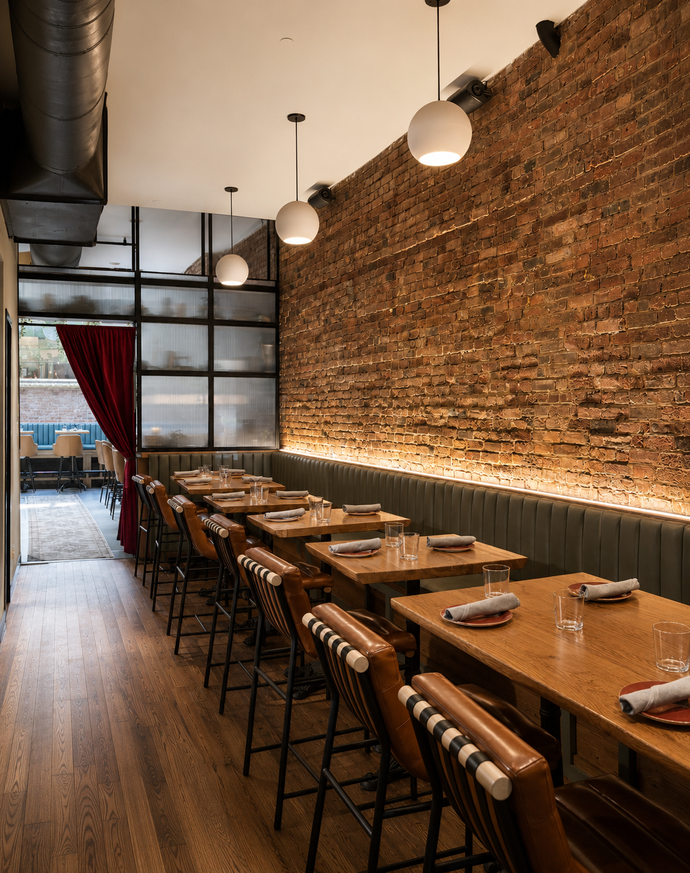
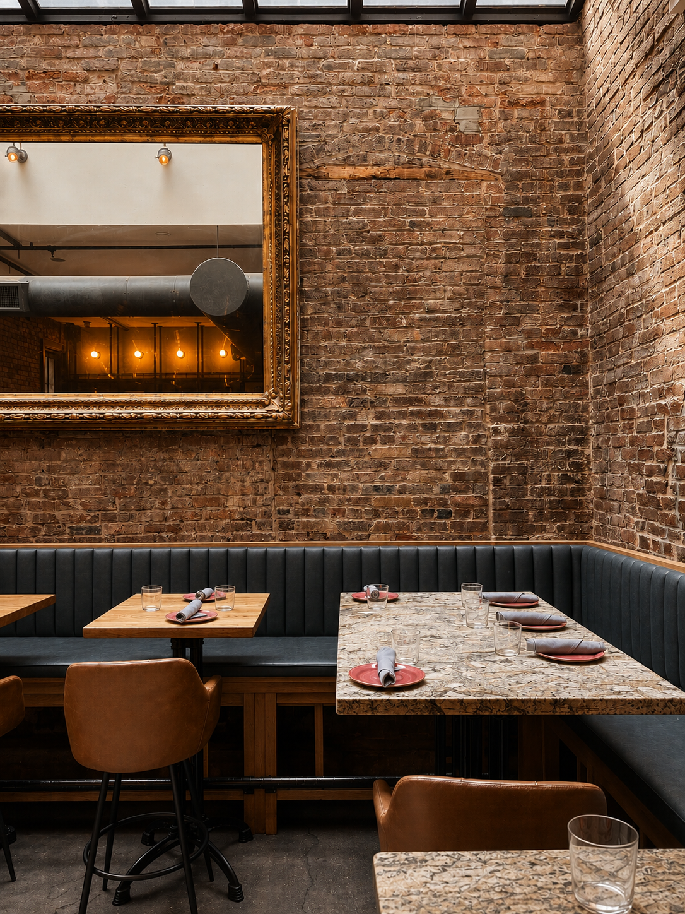
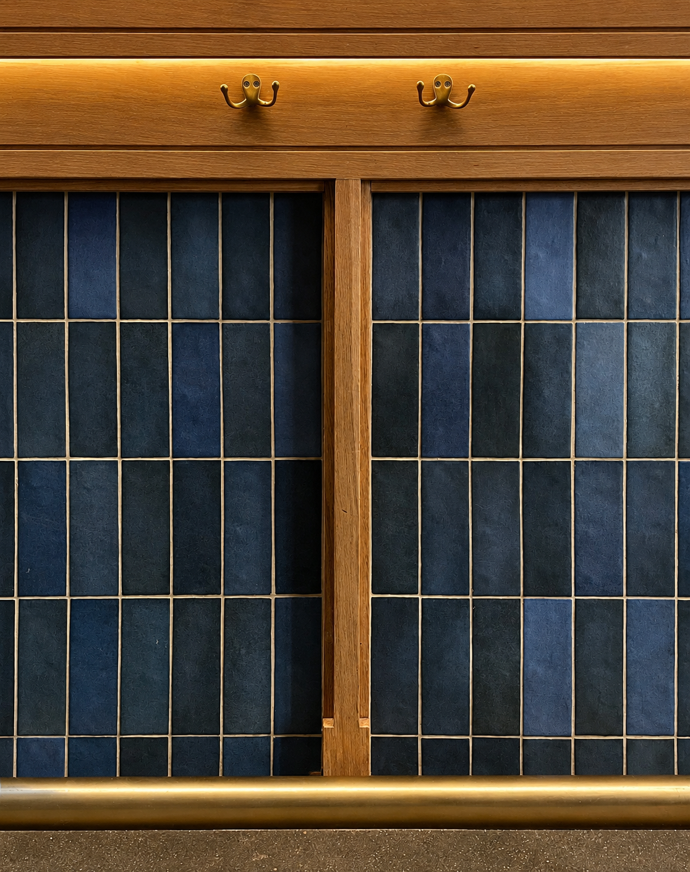
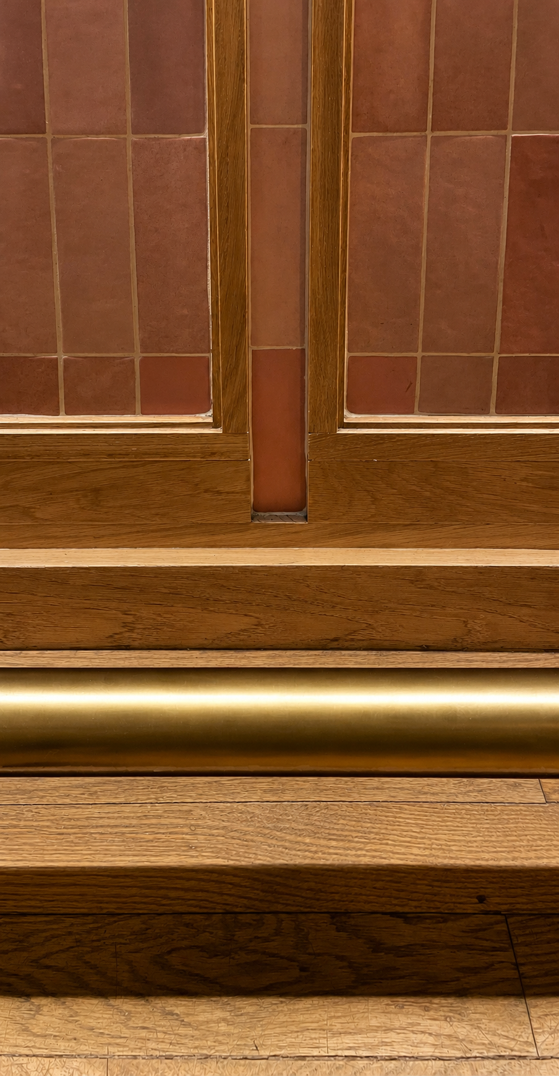
The end result leveraged the found condition of existing brick shell and used the insertions of millwork and metalwork to add the fine-grained detail and moments of color where people occupy the space the most. The combination of lighting and showcased materials leave a warm space that embraces the tight proportions of another urban space carved out of the cityscape.