PRE-WAR RESIDENCE
UPPER WEST SIDE, NEW YORK
PRE-war 4-BEDROOM | RESIDENTIAL
UPPER WEST SIDE, NY (rIVERSIDE-WEST END HISTORIC DISTRICT)
1,925 SF | Interior RENOVATION
There is a wealth of pre-war architecture in cities like New York and eventually all spaces will likely need a reassessment for modernization, repair or reconfiguration for a new current paradigm of usage. Even on a defined budget, changes to apartment configurations can make a significant difference in the utility that a family can get from how they use the space while raising the value of the apartment. This unit on the Upper West Side was plagued by a isolated rooms and a lack of daylight in common spaces for a family of four.
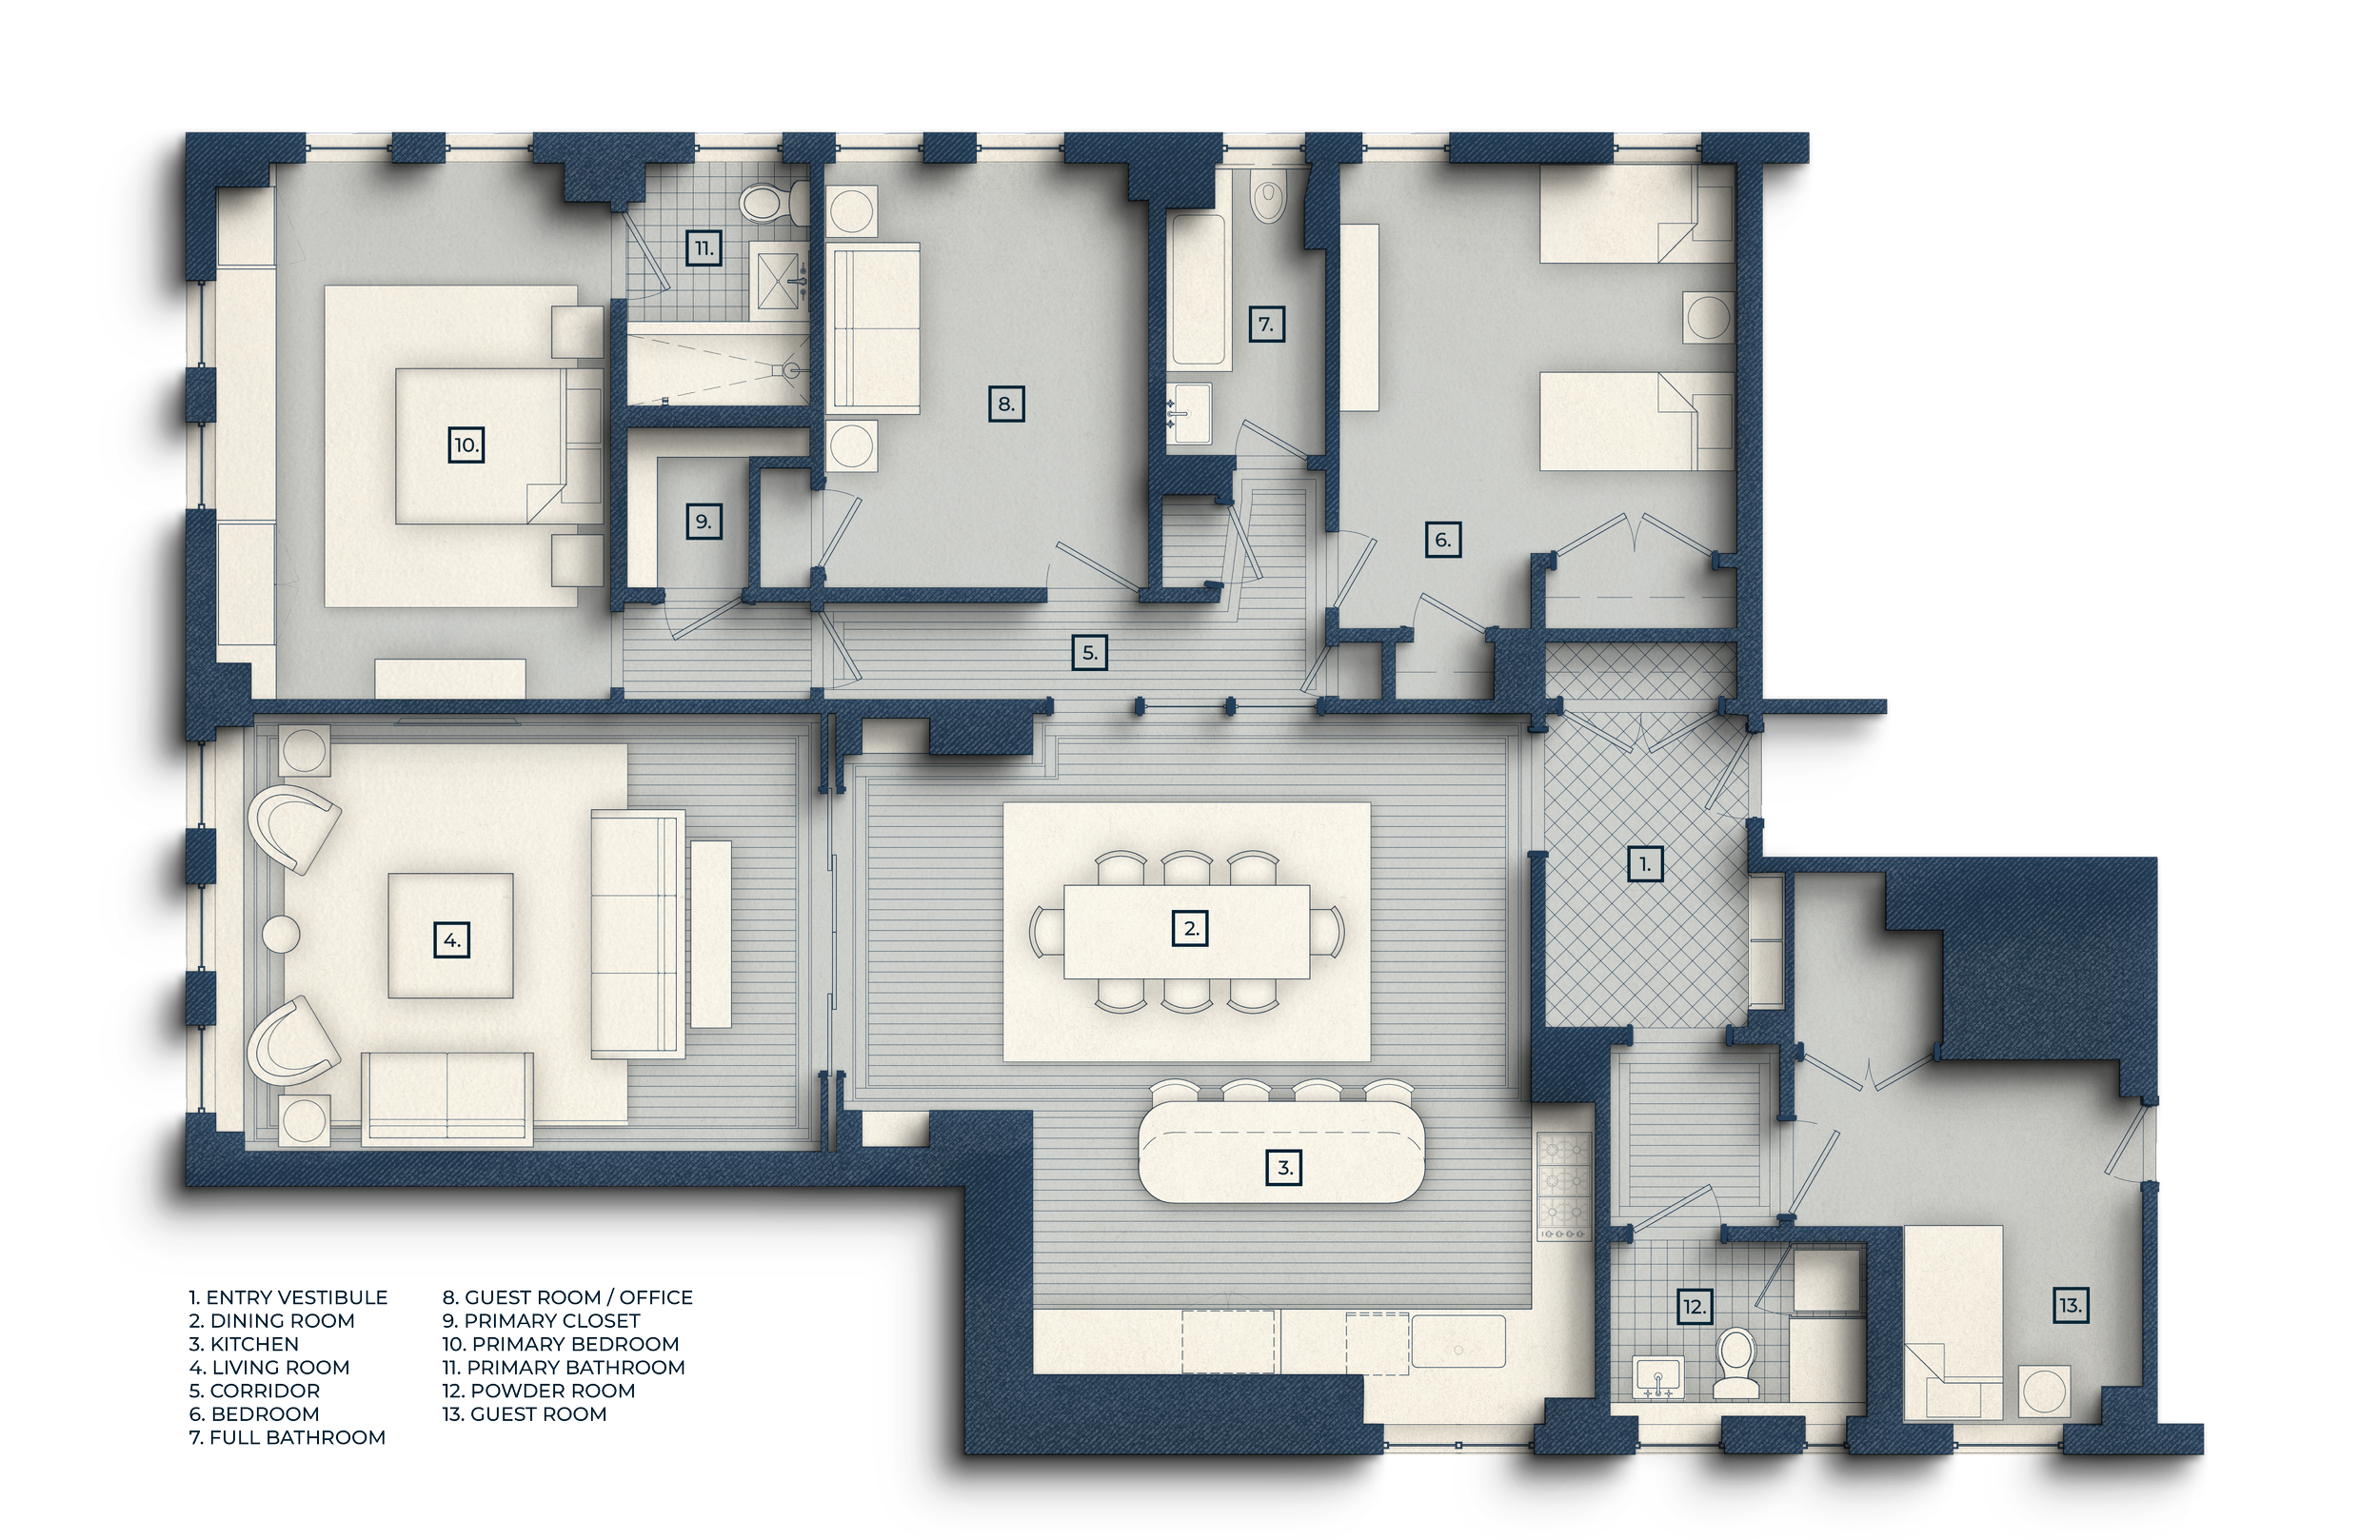
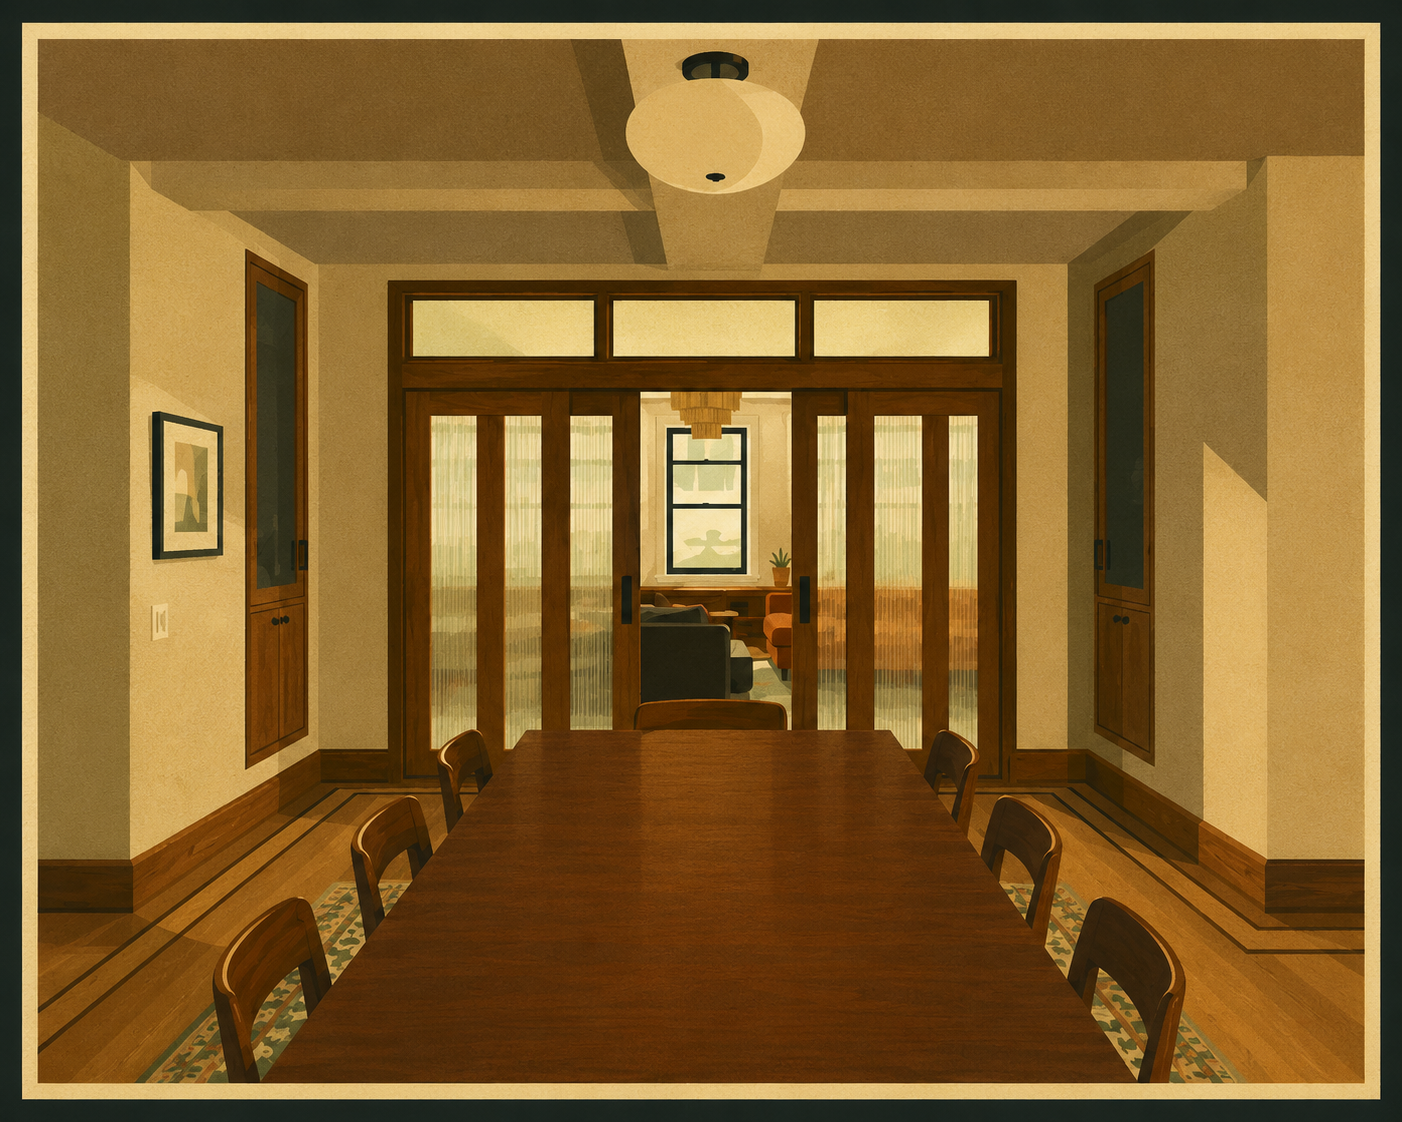
The client came in with a priority of relocating the kitchen in a way that connected it back to the public spaces and simultaneously fed it more natural light other than the sparse, indirect sunlight from windows that opened up to an interior courtyard. By turning a former bedroom into a new living room and connecting it back to the kitchen / dining area, the public spaces were transformed into a space at the appropriate scale of the apartment and gave the light of three more windows deeper into the unit. Eroding the wall of the bedroom corridor and replacing it with a wood and glass screen fed more morning light from the bathroom and bedroom on the east side of the unit. The result is a more open collection of rooms that can support family activity.
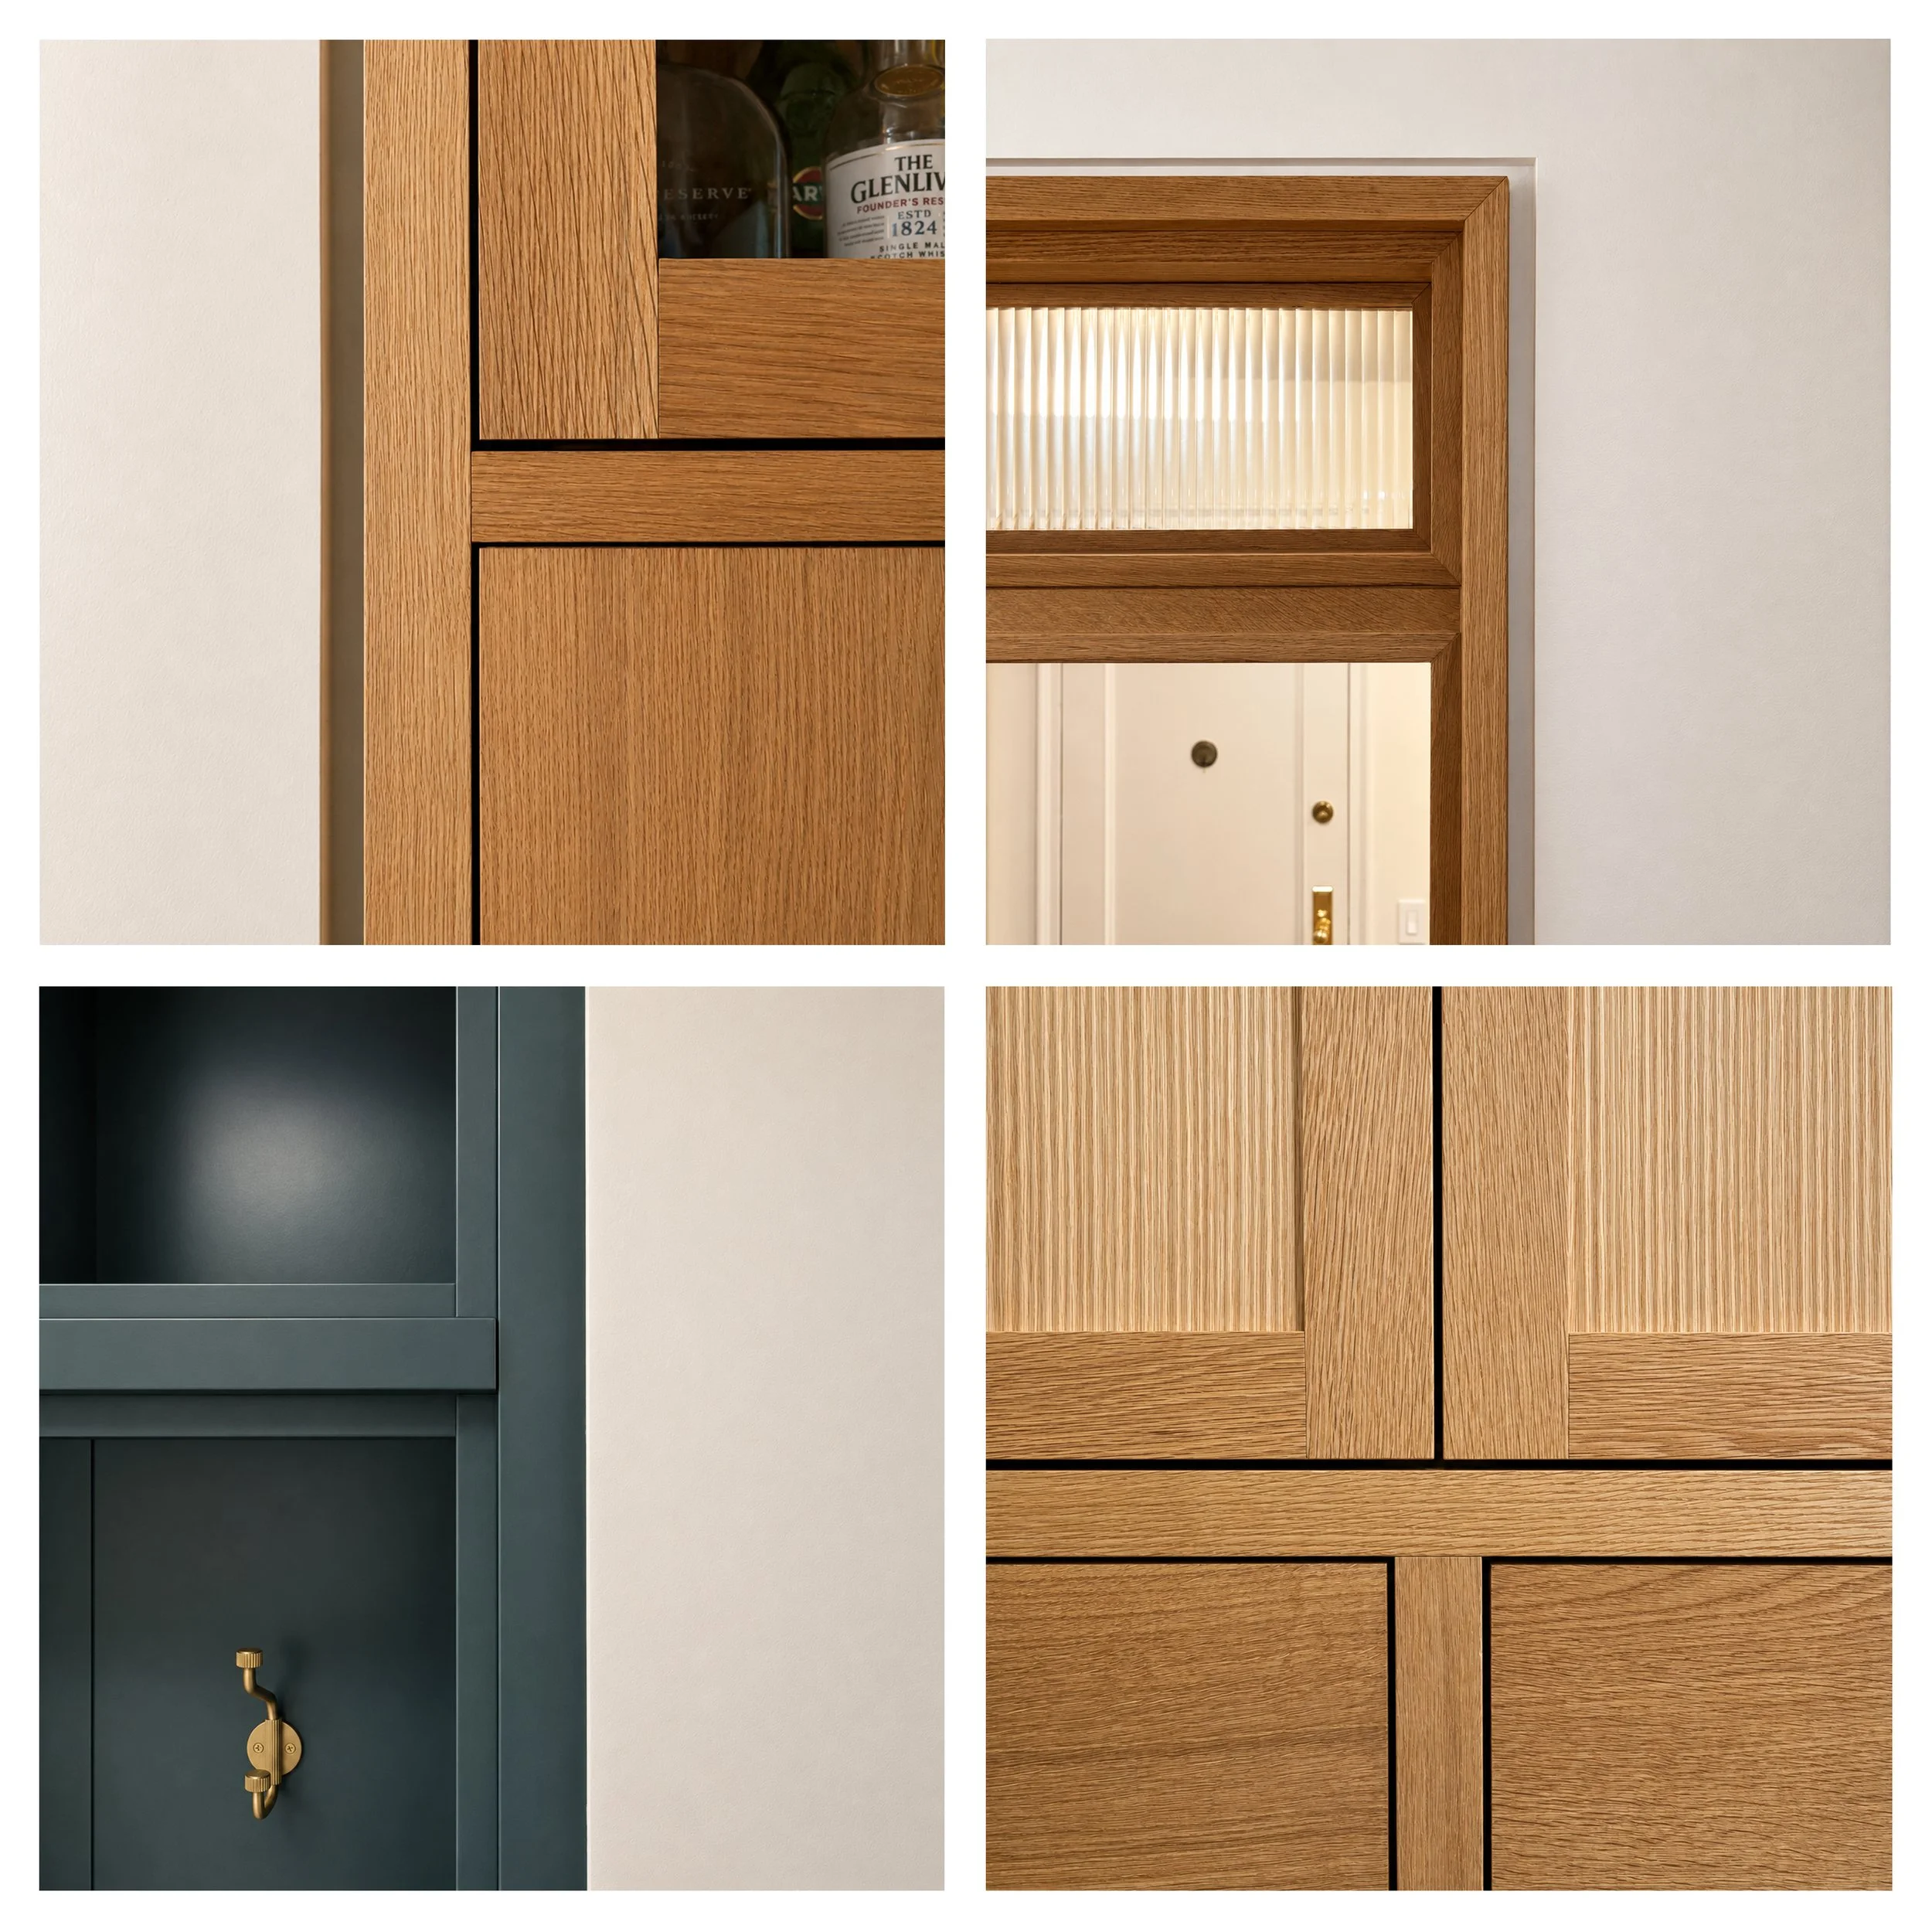
As is common, storage became a reoccurring goal of the project in trying to harvest space for living wherever we could. In some cases, this was built-in storage like flanking display cabinets in the dining room or recessed millwork for the vestibule complete with bench hooks and cubbies. In the primary bedroom, a wall of new millwork helped to supplement the relatively small amount of closet space while offering the warmth of natural wood to complement the casings and mouldings kept from the building’s origins.
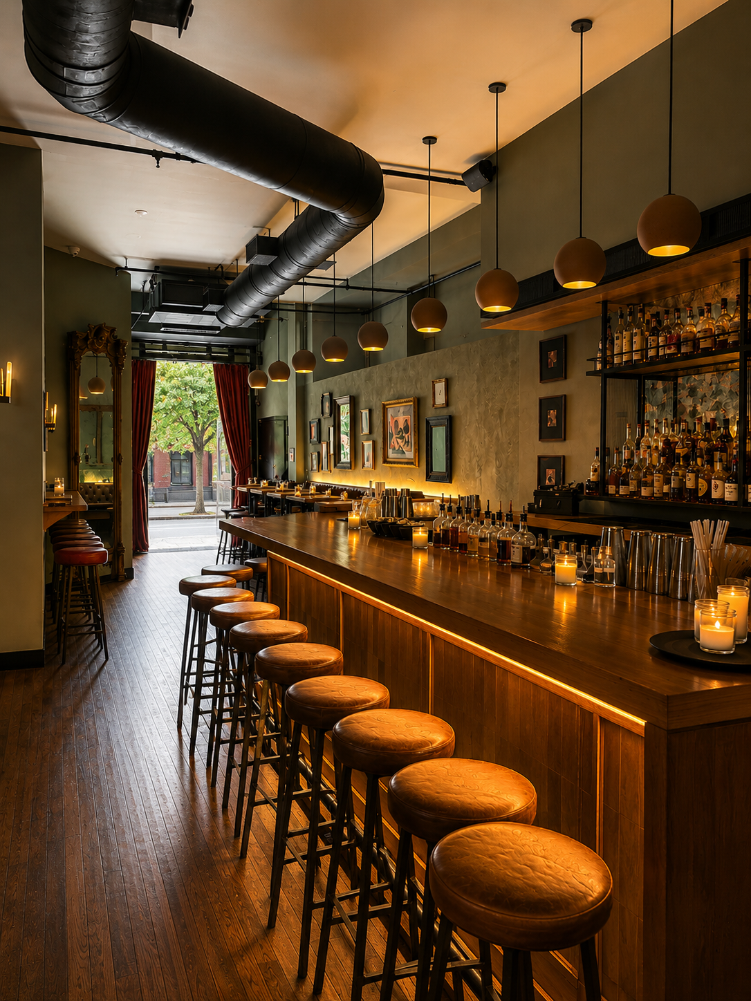
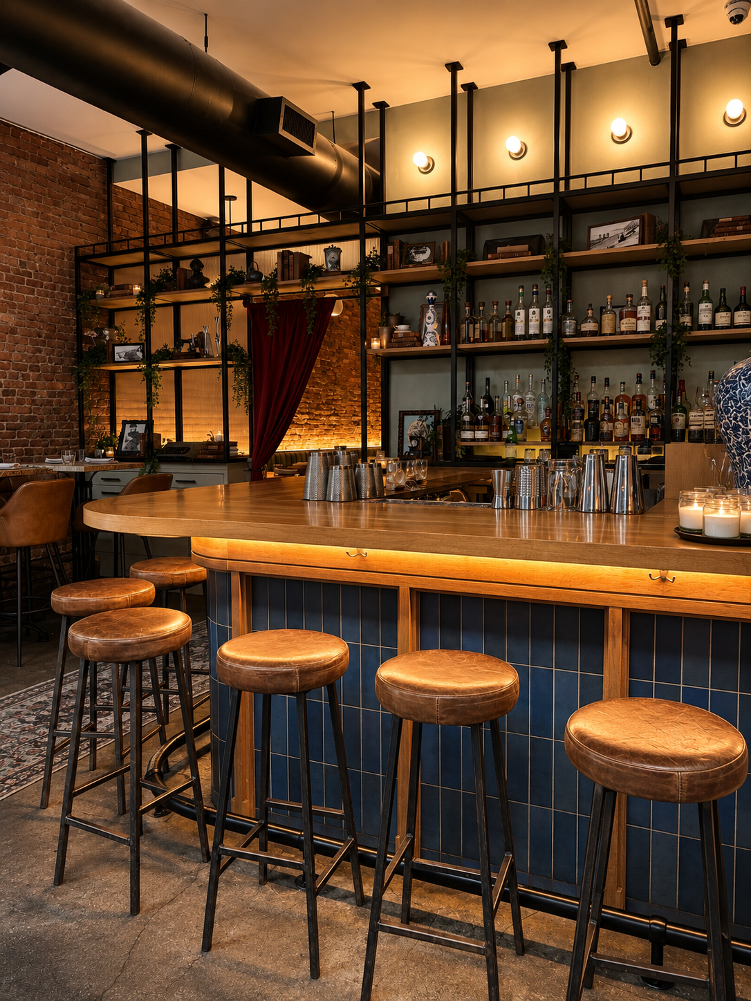
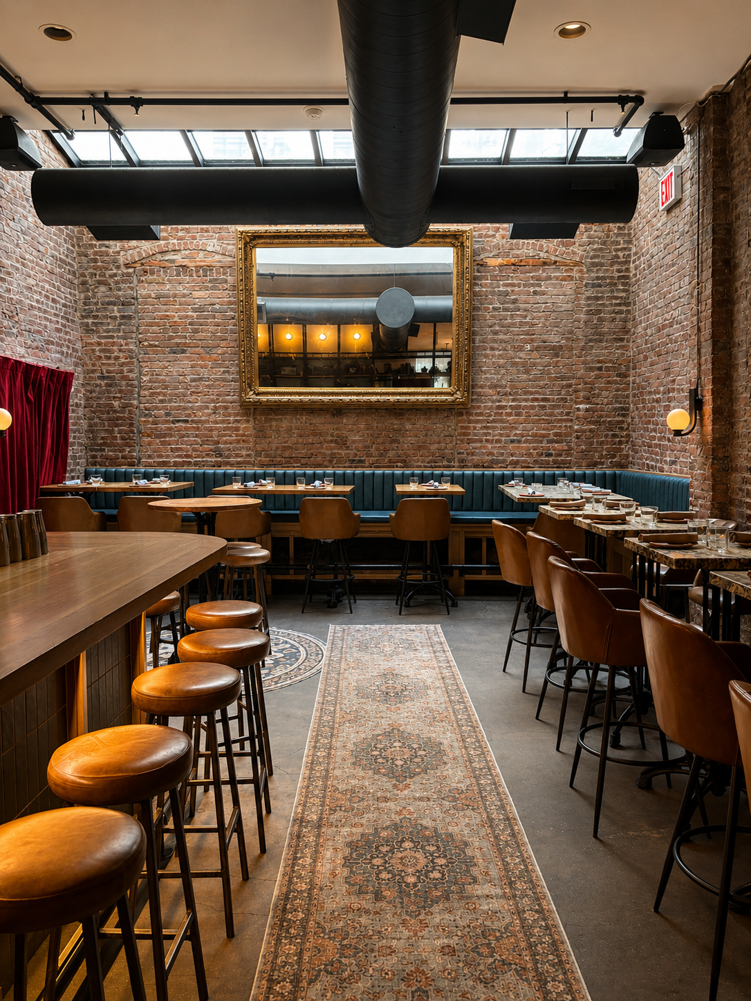
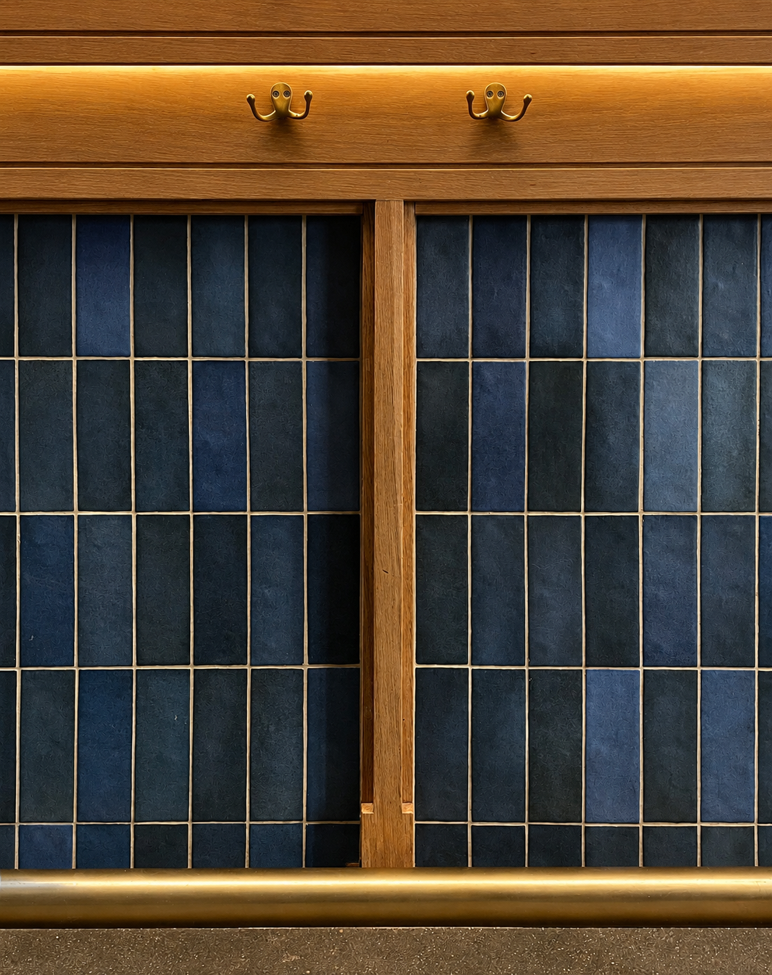
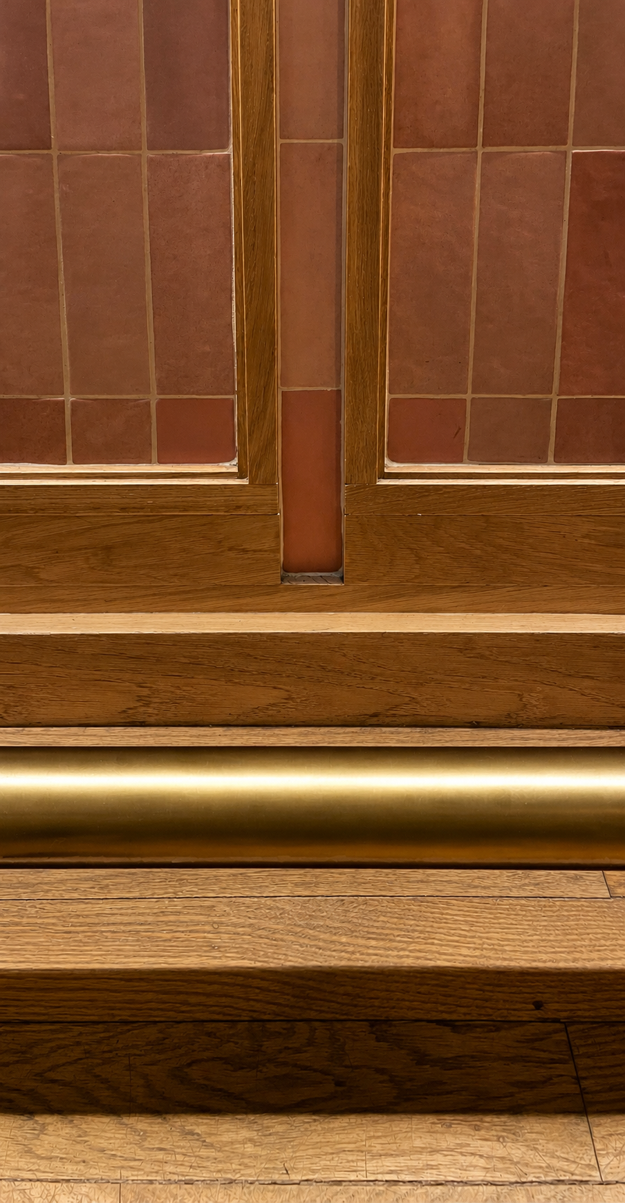
This rear bar became another example of the puzzles we love. Heavy enough to ground the space and operate at the scale of the room but light enough to read as a modern insertion of familiar materials, this installation also helped separate the rear room with a veil — just enough to make it appropriate for private events that want to walk the line between connection and separation from the rest of the establishment.
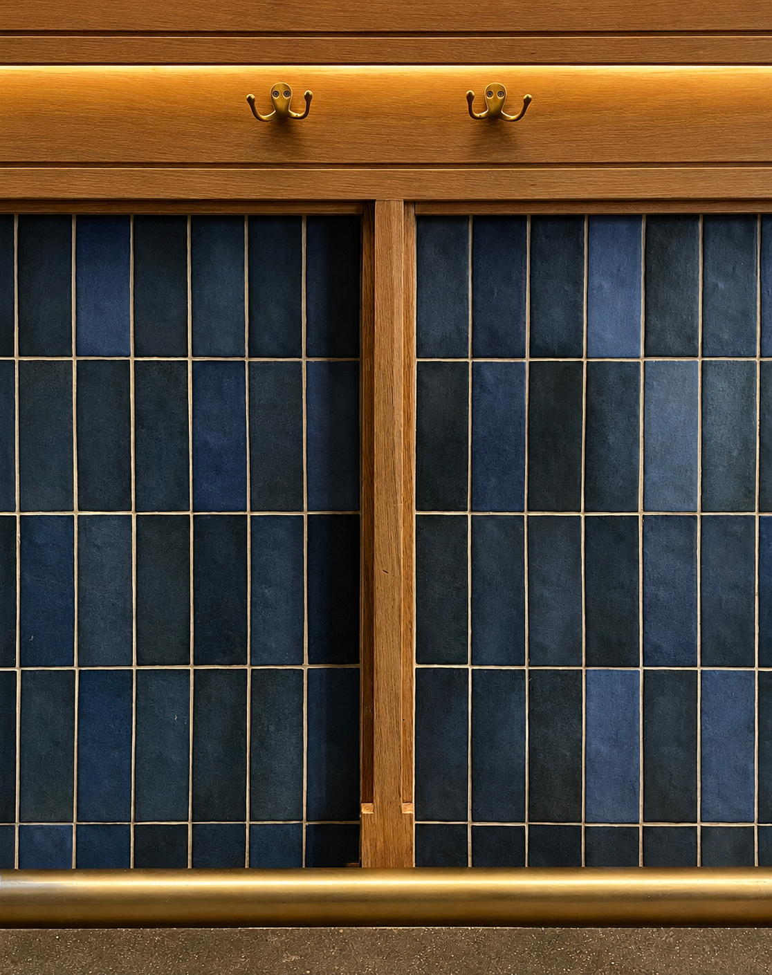
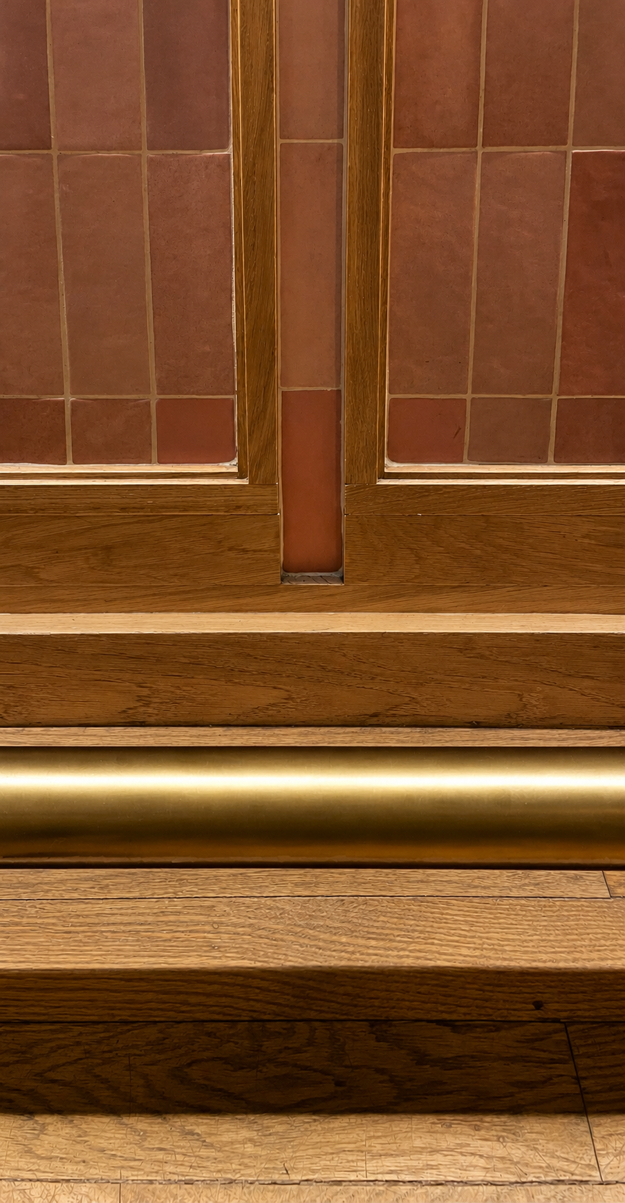
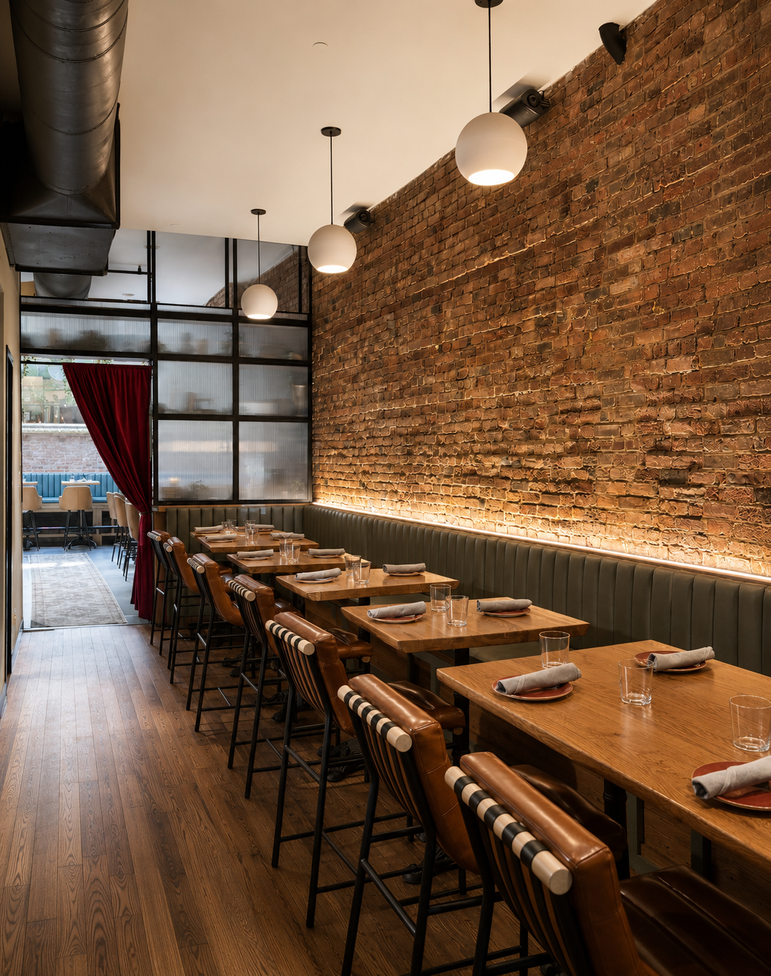
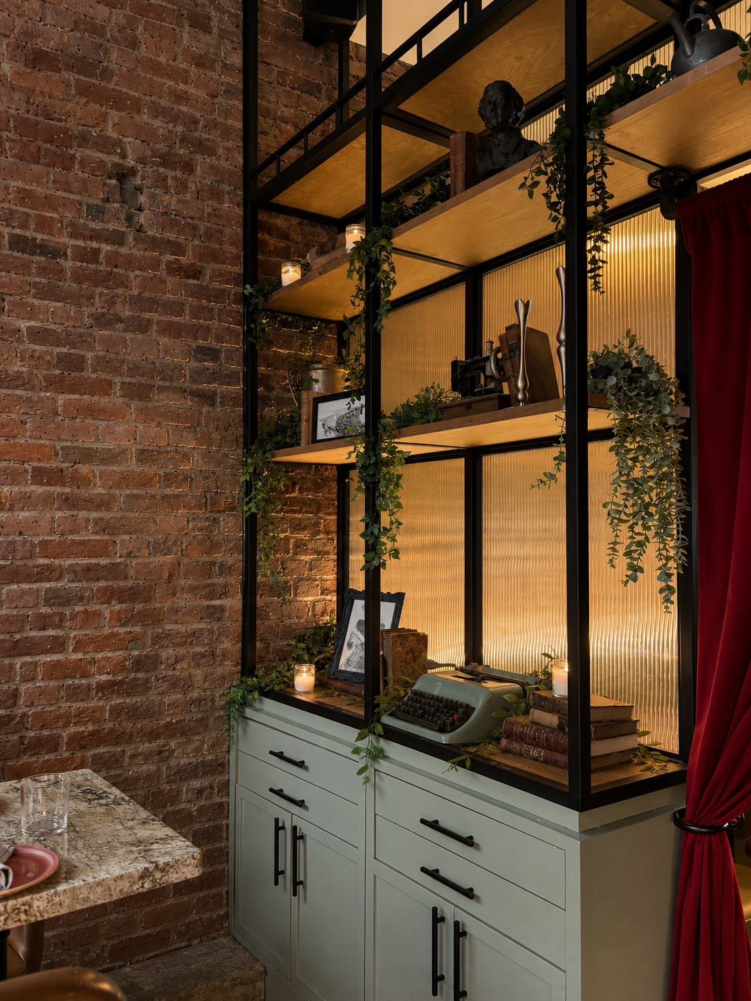
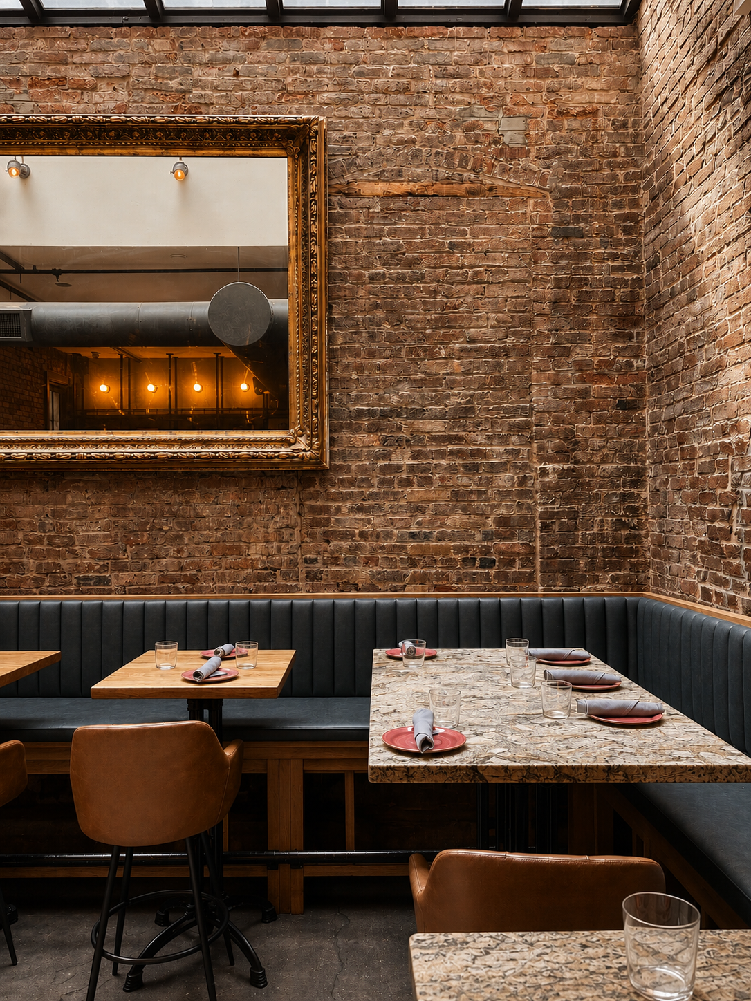
The end result leveraged the found condition of existing brick shell and used the insertions of millwork and metalwork to add the fine-grained detail and moments of color where people occupy the space the most. The combination of lighting and showcased materials leave a warm space that embraces the tight proportions of another urban space carved out of the cityscape.